
Address
300 Danforth Street, Portland, ME
Price
$ 1,850,000
Property Attributes
- MLS#1670818
- TypeSingle Family
- Listing Status Active
- CountyCumberland
- CityPortland
- NeighborhoodWest End
- Zip04102
- StyleVictorian
- Year Built1855
- Taxes$ 20009
- Price$ 1,850,000
- Bedrooms6
- Full Bathrooms3
- Half Bathrooms2
- Sqr Footage6070
- Lot Size0.26 Acres
Data Source:
Maine Listings (MREIS)
Property Description
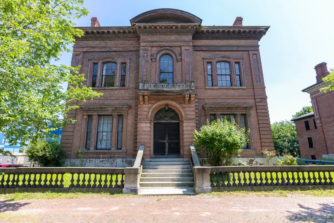
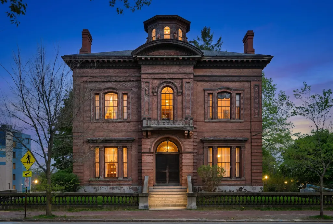
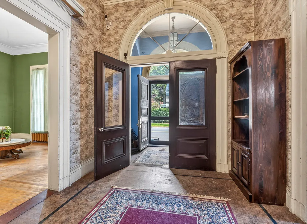
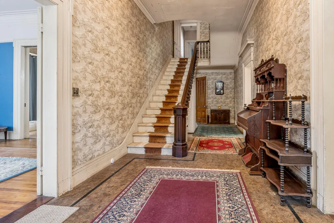
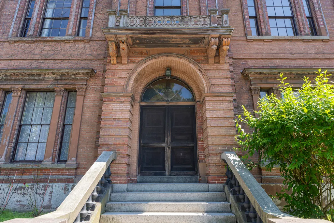
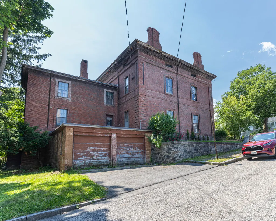
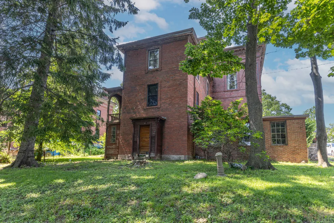
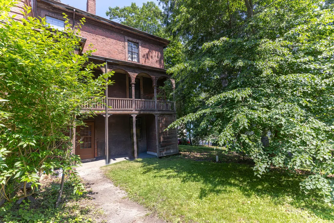
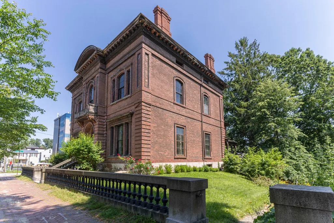
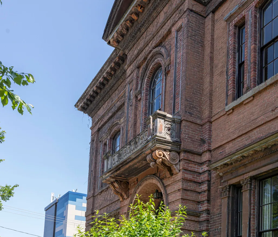
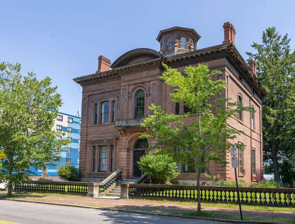
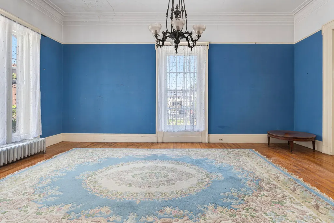
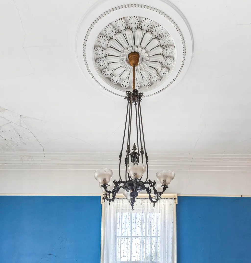
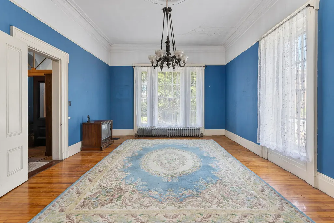
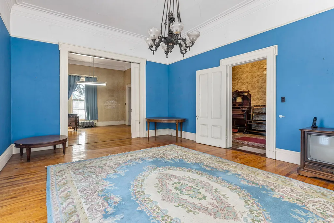
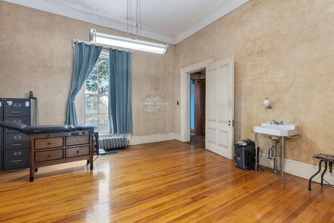
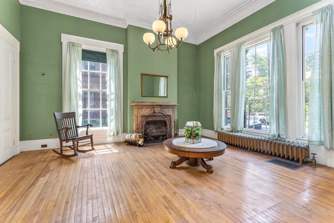
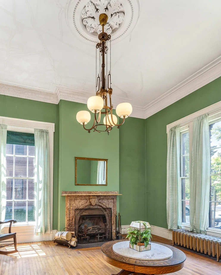
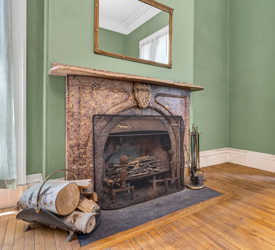
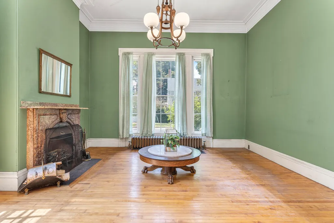
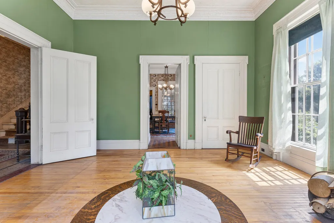
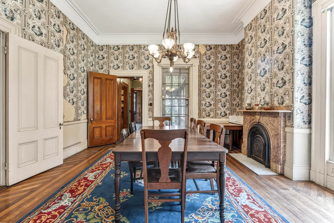
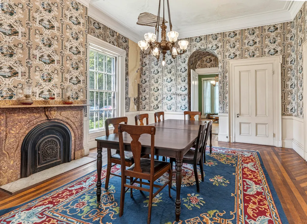
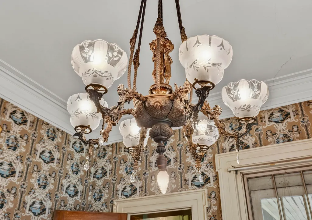
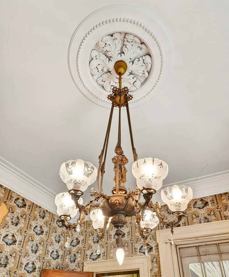
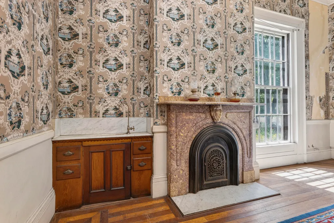
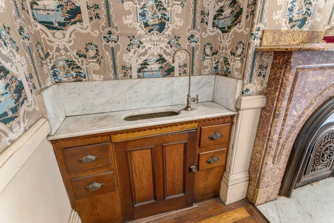
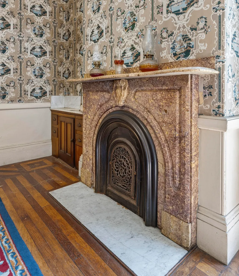
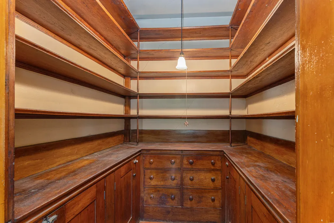
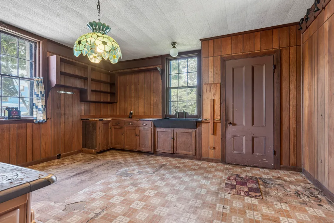
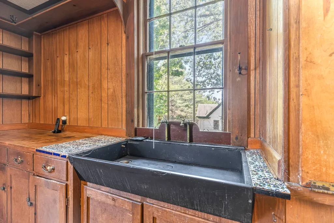
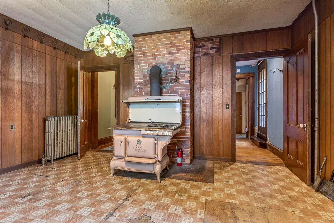
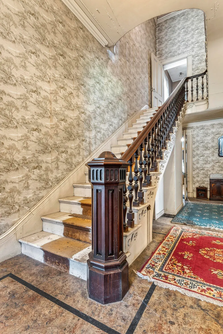
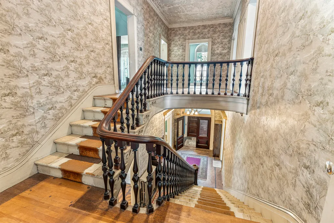
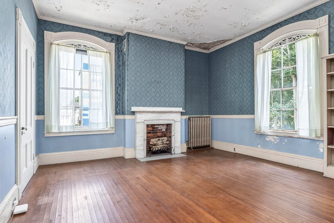
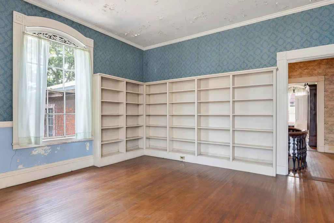
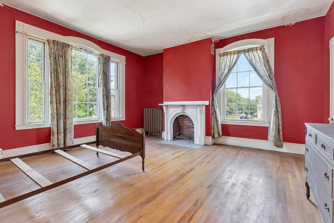
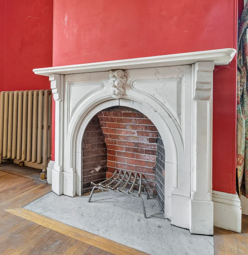
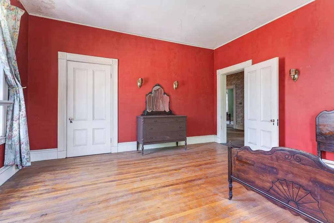
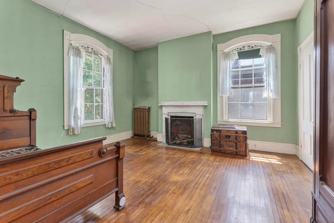
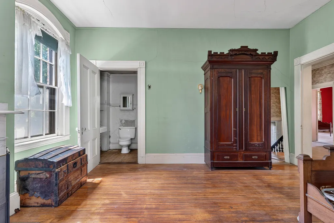
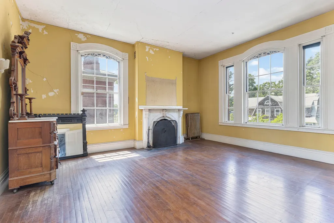
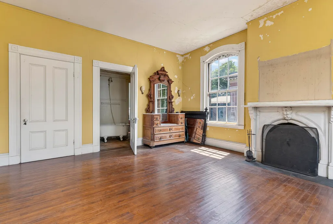
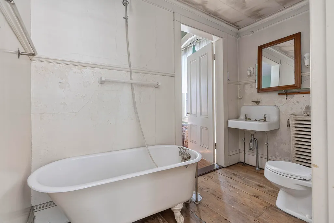
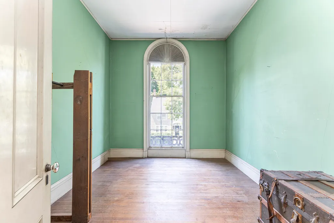
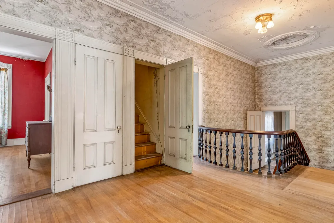
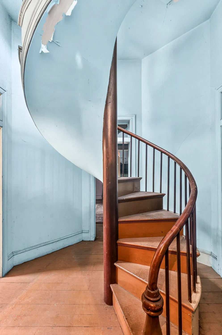
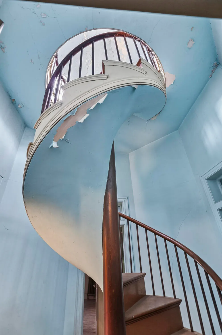
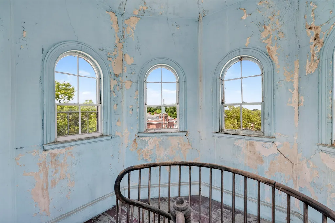
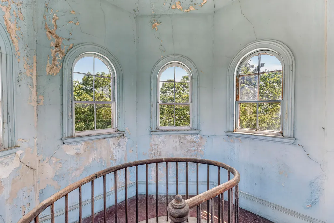
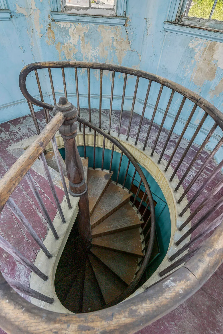
One of Portland's most historic homes, the Samuel Spring House, was designed by noted architect Charles A. Alexander in 1855 and is currently featured in Portland Magazine's Summer 2026 Guide in the monthly ''Talking Walls'' article. Owned by the same family since 1965, it offers over 6,000 square feet of living space and is ready to be restored to its original splendor. Touring the mansion reveals untouched original details throughout, from staircases, plaster moldings and medallions, to wood floors, doorknobs, mantels, and gas chandeliers converted to electric. The grand staircase greets you upon entry, with formal parlors on either side of the main hall, the left leading to a back parlor. A large formal dining room features a walk-in china closet and remarkable corner sink, while the rear holds a butler's pantry and kitchen complete with the original call bells. The second floor offers five generous bedrooms, a large flex room, and two baths, while the third floor includes a bedroom, bath, attic space, and a spiral staircase leading to the widow's walk with views of the Fore River and glimpses of Casco Bay. Set on a corner lot with an impressive granite and iron spindle fence, this home is steeped in Portland history and waiting to be cherished once again. Portland Magazine article in attachments.
General Features
| Sewer | Public Sewer |
|---|---|
| Zoning | RN2 |
| Electric | Fuses |
| Tax Year | 2025 |
| County | Cumberland |
| Property Type | Residential |
| HOA | false |
| Status | Active |
| City | Portland |
| Lot Size Units | Acres |
| Lot Size Square Feet | 11325.6 |
| Tax Annual Amount | 20009 |
| Standard Status | Active |
| Tax Lot | 008 |
| Heating | Gas Natural,Steam,Radiator |
| Cooling | None |
| Property Subtype | Single Family Residence |
| Garage Y/N | true |
| Land Lease Y/N | false |
| Pets Allowed | Other Restrictions |
| Subdivision Name | West End |
| Roof | Slate |
| Garage Spaces | 2 |
| Architectural Style | Victorian |
| Construction Materials | Masonry,Brick |
| Year Built | 1855 |
| Attached Garage | true |
| Total Rooms | 12 |
| Full Baths | 3 |
| Patio/Porch Features | Porch |
Interior Features
| Total Baths | 5 |
|---|---|
| Air Conditioning Y/N | false |
| Heating Y/N | true |
| Basement | Interior Entry,Walk-Out Access,Full |
| Flooring | Wood |
| Total Fireplaces | 5 |
| Fireplace Y/N | true |
| Above Grade Finished Area | 6070 |
| Half Baths | 2 |
| Total Bedrooms | 6 |
| Interior Amenities | Bathtub,Pantry |
| Laundry Features | Washer Hookup |
Exterior Features
| Parking Features | Paved,1 - 4 Spaces,Inside Entrance |
|---|---|
| Lot Features | Historic District,Intown,Near Shopping,Near Turnpike/Interstate,Near Town,Neighborhood,Corner Lot,Rolling Slope,Sidewalks,Near Public Transit |
| Water Source | Public |
| Lot Size Area | 0.26 |
| Lot Size Acres | 0.26 |
| Road Surface Type | Paved |
| Lot Size Source | Public Records |
| Waterfront Y/N | false |
| Building Area Total | 6070 |
| Foundation Details | Stone |
| Other Equipment | Cable,Internet Access Available |
Amenities
- Foreclosure
- Views
- Short Sale
- New Construction
- Adult 55+
- Lease To Own
- No HOA Fees
- Furnished
- Primary On Main
- Air Conditioning
- Seller Finance
- Green
- Fixer Upper
- Horse
- Golf
- Fireplace
- Deck
- Garage
- Basement
- Pool
Property vs Single Family Average in 04102
Statistics provided by Inside Real Estate
Price
Taxes
Year Built
 Listing data is derived in whole or in part from the Maine IDX and is for consumers' personal, non commercial use only. Dimensions are approximate and not guaranteed. All data should be independently verified ©2026 Maine Real Estate Information System, Inc. All Rights Reserved.
