
Waterfront
Address
12 &14 Chute Drive, Naples, ME
Price
$ 1,200,000
Property Attributes
- MLS#1676919
- TypeSingle Family
- Listing Status Active
- CountyCumberland
- CityNaples
- NeighborhoodWoodland Shores Association
- Zip04055
- StyleContemporary
- Year Built1988
- Taxes$ 4881
- Price$ 1,200,000
- Bedrooms4
- Full Bathrooms2
- Half Bathrooms2
- Sqr Footage2352
- Lot Size1.9 Acres
Data Source:
Maine Listings (MREIS)
Property Description
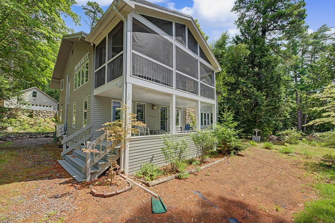
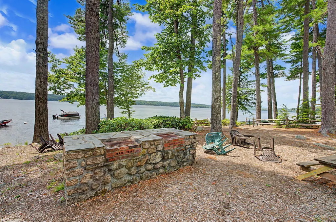
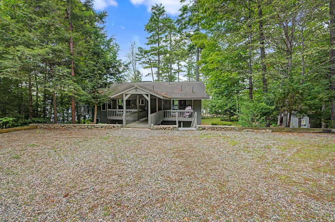
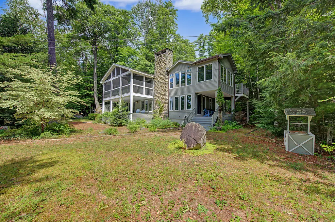
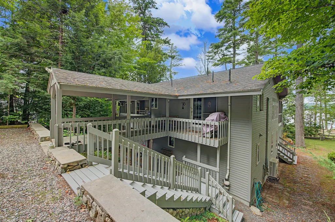
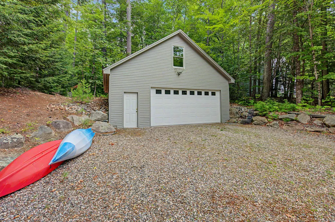
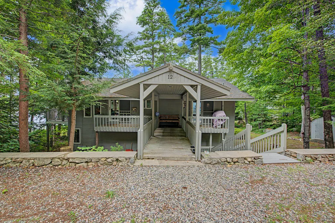
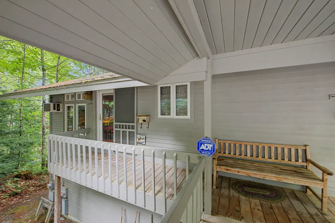
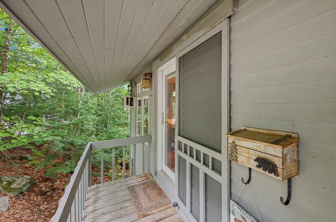
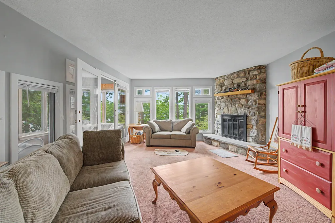
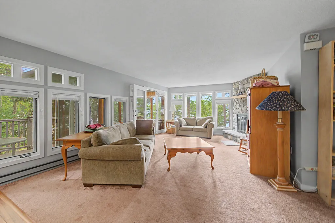
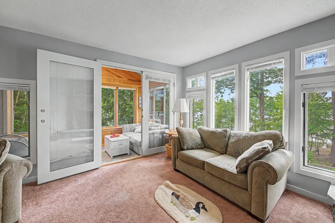
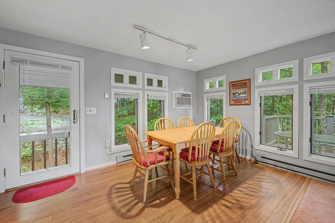
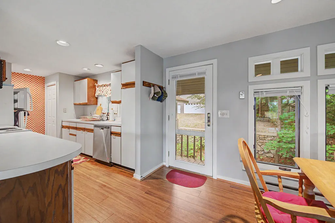
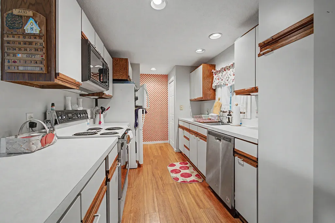
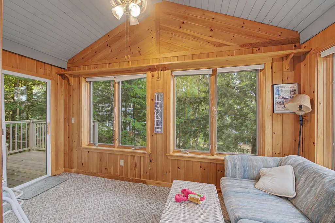
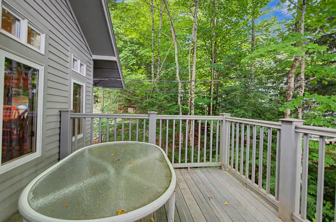
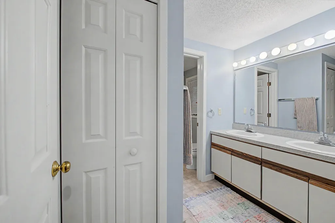
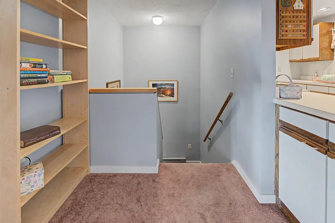
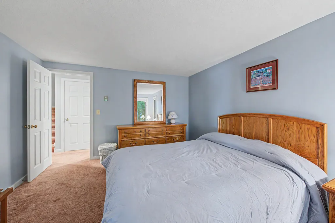
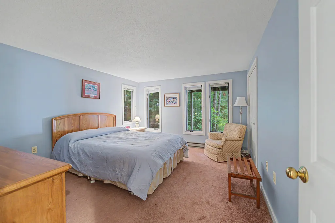
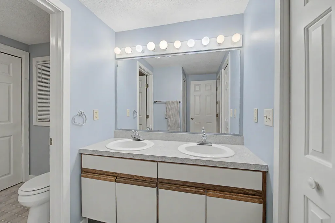
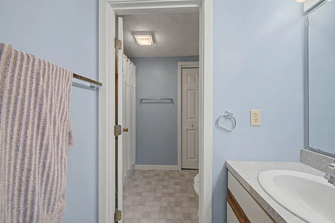
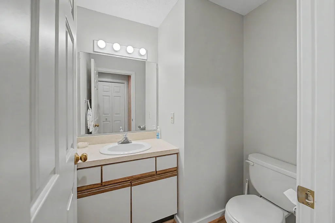
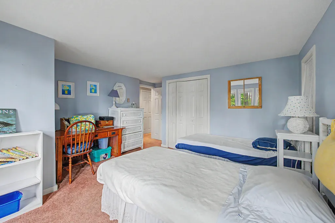
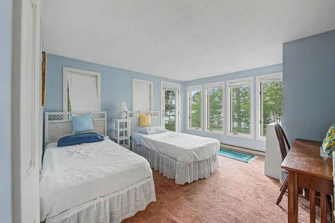
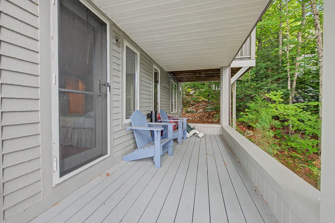
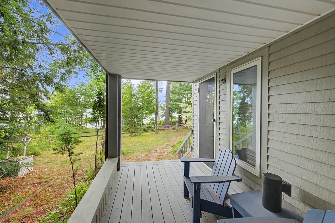
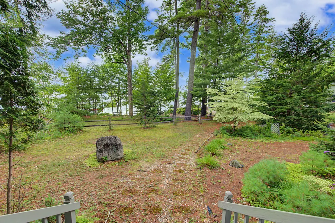
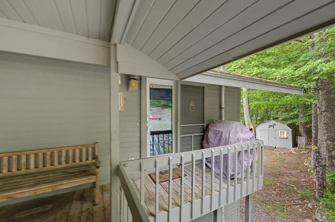
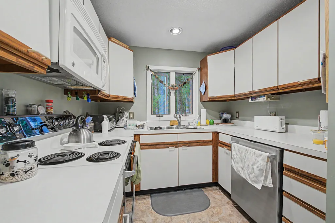
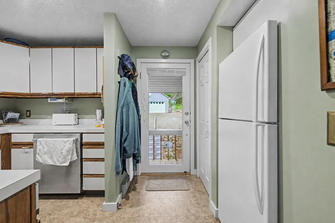
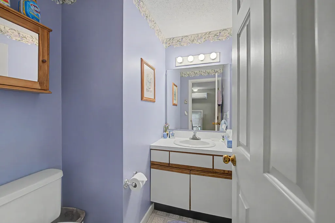
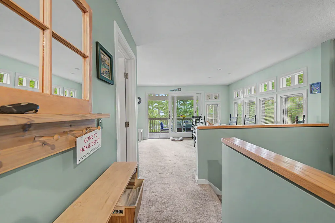
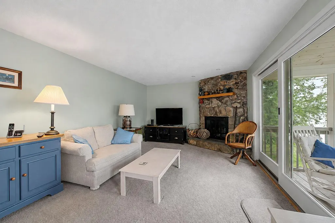
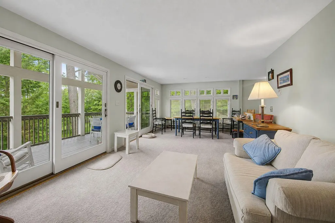
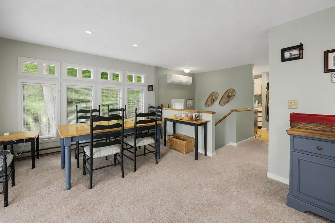
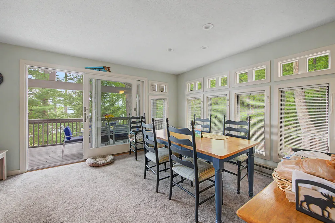
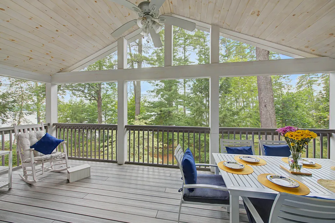
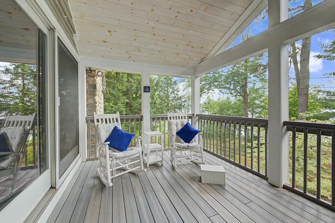
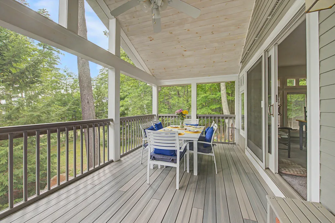
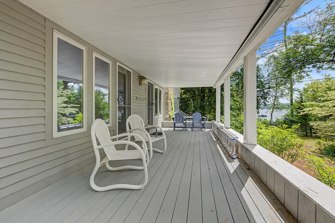
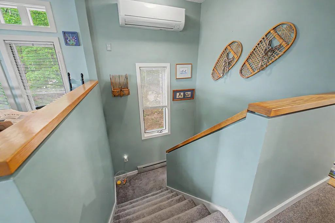
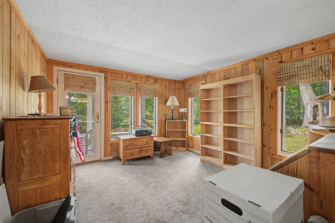
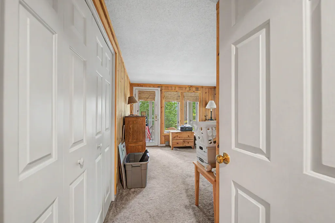
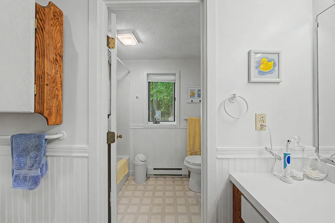
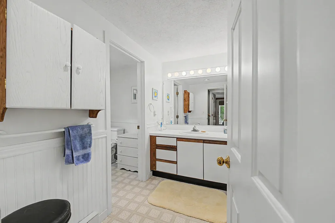
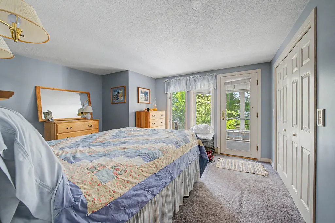
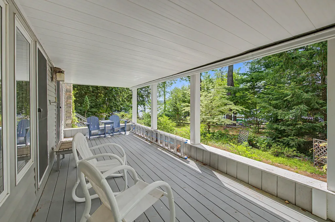
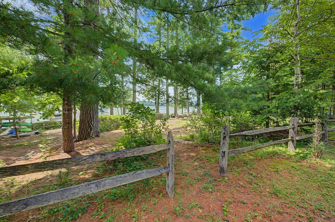
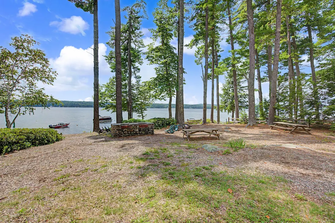
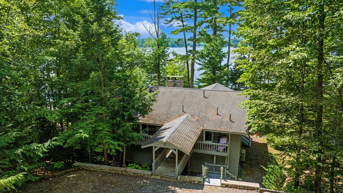
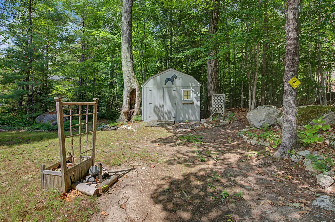
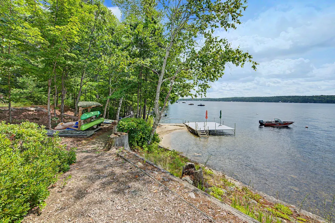
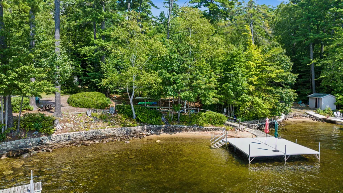
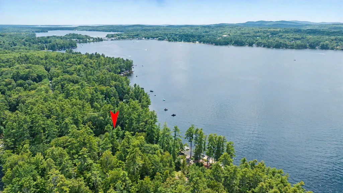
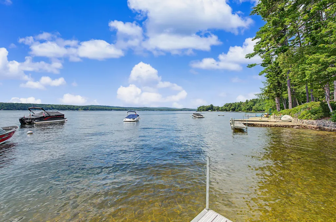
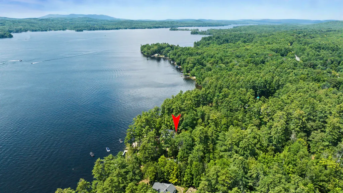
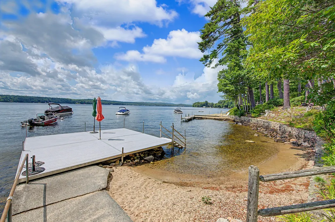
RARE GEM -- TWO UNITS, ONE INCREDIBLE LAKE LIFE! A RARE LAKEFRONT OPPORTUNITY Introducing 12 & 14 Chute Drive in Naples, Maine -- a unique offering of One building with TWO condominium units being sold together, creating an incredible opportunity for a family compound, vacation retreat, investment property, or simply a place to gather with family and friends with shared waterfront access. Each unit offers two bedrooms on the second floor that has walk out access just a few steps to the water. The first floor features an inviting living room, kitchen, dining area, and half bath, along with a beautiful sun porch where you can relax, take in the sunshine, and enjoy the peaceful lake setting. Add your personal touch and thoughtful updates. And then there's the oversized detached garage with additional storage room, offering plenty of space for vehicles, recreational equipment, lake toys, and all the gear that comes with enjoying the Maine lifestyle. But the real treasure is the Long Lake shared waterfront. Spend your summers swimming, boating, fishing, relaxing by the water, and creating the kind of memories that make Maine so special. Located in the heart of Naples, you'll be close to the area's restaurants, marinas, boating, hiking, skiing, snowmobiling, year-round recreation. Come enjoy everything Long Lake and the Naples area has to share!
General Features
| Sewer | Private Sewer |
|---|---|
| Zoning | Shoreland |
| Electric | Circuit Breakers |
| Tax Year | 2025 |
| County | Cumberland |
| Property Type | Residential |
| HOA | true |
| Status | Active |
| City | Naples |
| Lot Size Units | Acres |
| Lot Size Square Feet | 82764 |
| Tax Annual Amount | 4881.82 |
| Standard Status | Active |
| Tax Lot | 1 |
| View | Scenic |
| Body of Water | Long Lake |
| Virtual Tour | https://xtreme-aerial-view-1.aryeo.com/videos/01a005df-33a8-7196-8fdd-e2ad560e3b6b |
| Heating | Electric,Wood,Baseboard,Heat Pump,Wood Stove |
| Cooling | Heat Pump |
| Property Subtype | Single Family Residence |
| Garage Y/N | true |
| Land Lease Y/N | false |
| HOA Fee | 1295 |
| Assoc Fee Paid Per | Annually |
| Subdivision Name | Woodland Shores Association |
| High School District | RSU 61/MSAD 61 |
| Roof | Shingle |
| Garage Spaces | 2 |
| Architectural Style | Contemporary |
| Construction Materials | Wood Frame,Wood Siding |
| Year Built | 1988 |
| Attached Garage | false |
| Total Rooms | 12 |
| Full Baths | 2 |
| Appliances | Dishwasher,Microwave,Electric Range,Refrigerator |
| Other Structures | Shed(s) |
| Patio/Porch Features | Deck,Porch-Screened |
| Structure Type | Duplex |
Interior Features
| Total Baths | 4 |
|---|---|
| Air Conditioning Y/N | true |
| Heating Y/N | true |
| Basement | Exterior Entry,Full,Unfinished |
| Flooring | Carpet,Vinyl |
| Total Fireplaces | 2 |
| Fireplace Y/N | true |
| Above Grade Finished Area | 2352 |
| Half Baths | 2 |
| Total Bedrooms | 4 |
| Furnished Y/N | Furnished |
Exterior Features
| Parking Features | Gravel,5 - 10 Spaces,Detached,Storage |
|---|---|
| Lot Features | Near Town,Subdivided,Open Lot,Wooded |
| Water Source | Private |
| Lot Size Area | 1.9 |
| Lot Size Acres | 1.9 |
| Road Surface Type | Paved |
| Lot Size Source | Public Records |
| Waterfront Y/N | true |
| Building Area Total | 2352 |
| Foundation Details | Poured Concrete |
| Other Equipment | Air Radon Mitigation System |
Amenities
- Foreclosure
- Views
- Short Sale
- New Construction
- Adult 55+
- Lease To Own
- No HOA Fees
- Furnished
- Primary On Main
- Air Conditioning
- Seller Finance
- Green
- Fixer Upper
- Horse
- Golf
- Fireplace
- Deck
- Garage
- Basement
- Pool
Property vs Single Family Average in 04055
Statistics provided by Inside Real Estate
Price
Taxes
Year Built
 Listing data is derived in whole or in part from the Maine IDX and is for consumers' personal, non commercial use only. Dimensions are approximate and not guaranteed. All data should be independently verified ©2026 Maine Real Estate Information System, Inc. All Rights Reserved.
