
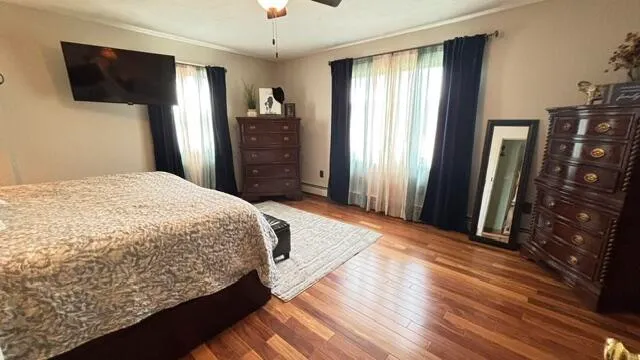
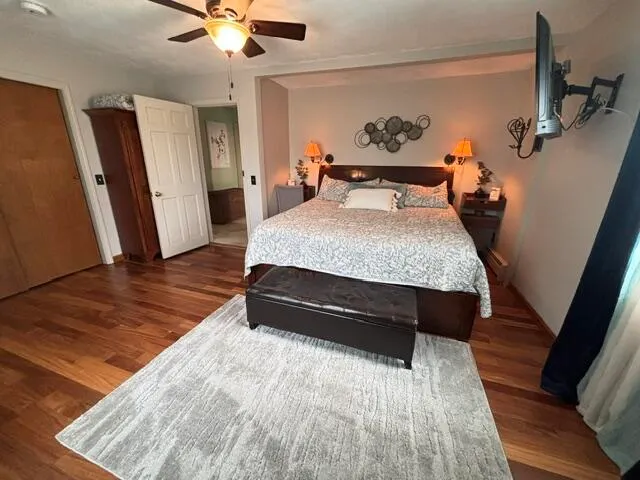
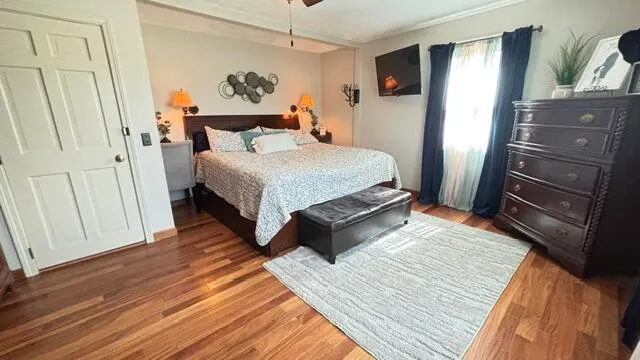
Views - Primary on Main
Address
4 Lunar Bee Way, Fairfield, ME
Price
$ 825,000
Property Attributes
- MLS#1677477
- TypeSingle Family
- Listing Status Active
- CountySomerset
- CityFairfield
- Zip04937
- StyleOther, Ranch, Modern
- Year Built1989
- Taxes$ 7844
- Price$ 825,000
- Bedrooms7
- Full Bathrooms5
- Half Bathrooms0
- Sqr Footage5560
- Lot Size2.77 Acres
Data Source:
Maine Listings (MREIS)
Property Description
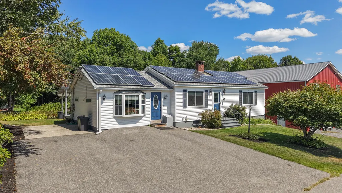
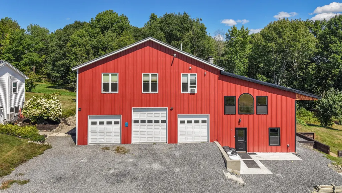
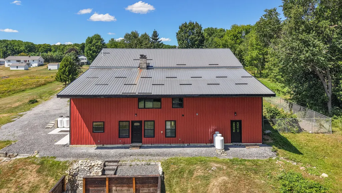
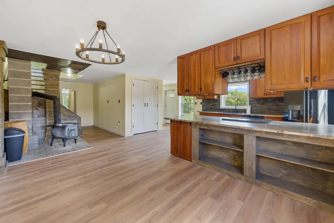
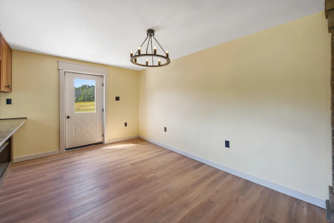
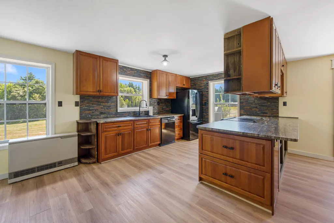
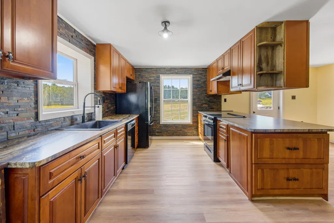
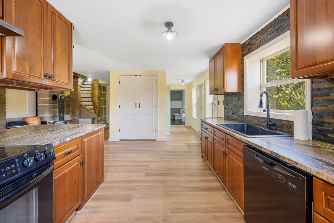
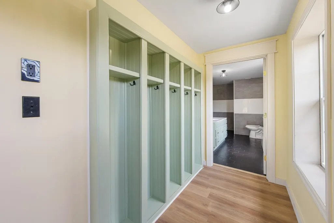
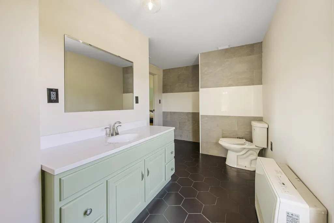
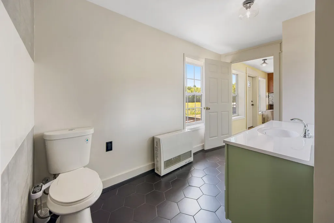
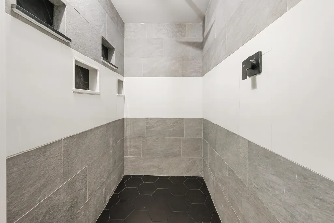
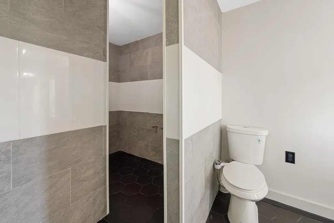
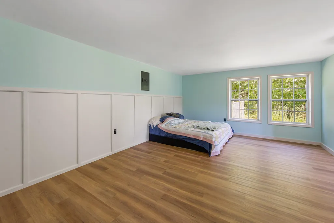
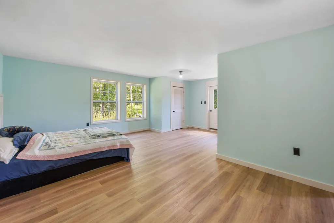
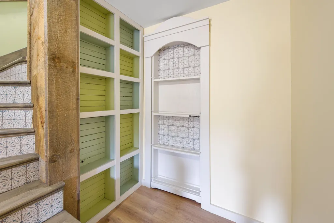
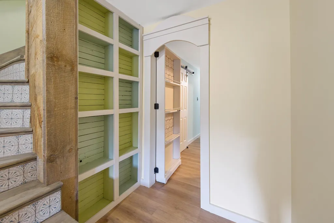
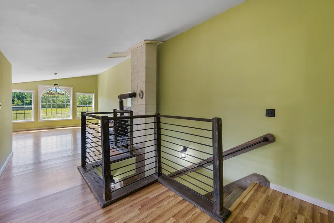
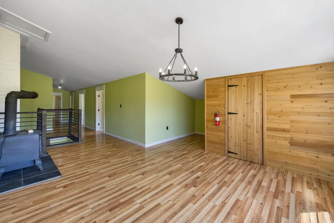
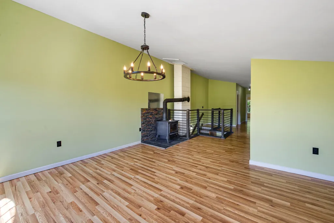
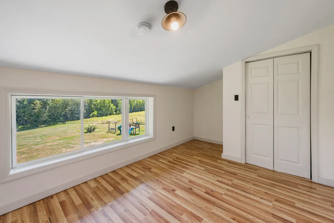
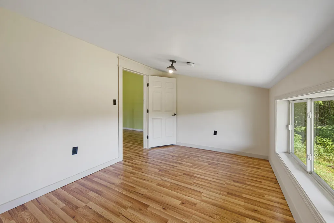
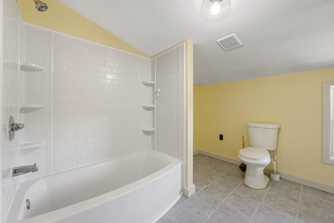
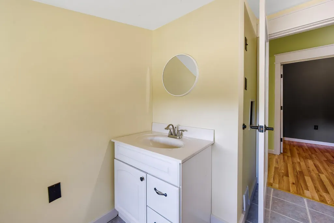
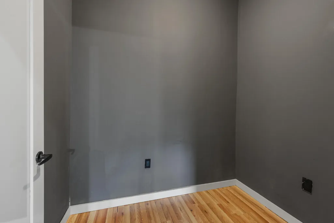
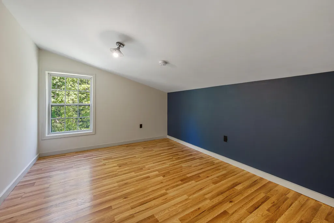
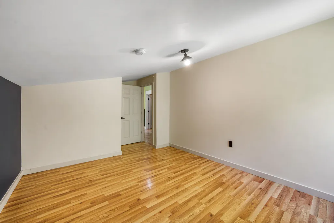
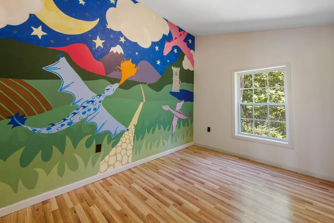
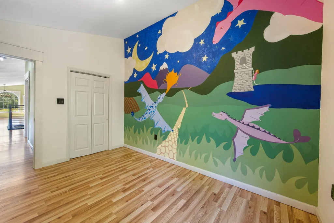
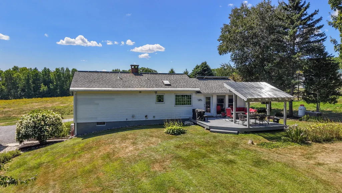
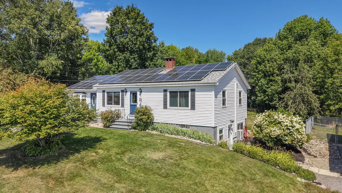
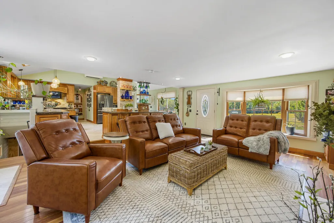
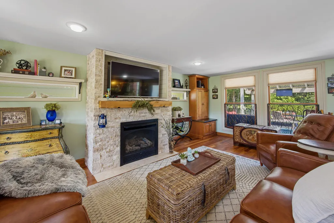
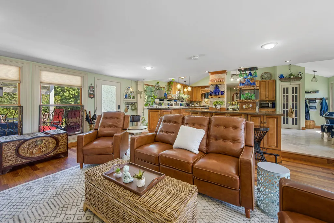
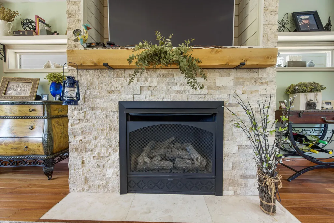
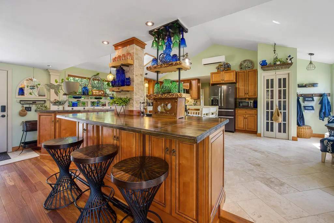
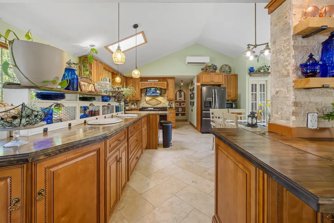
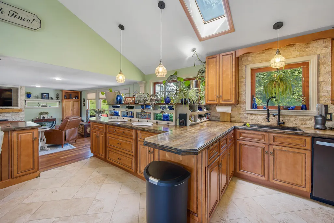
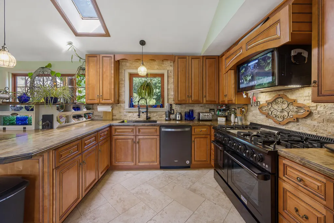
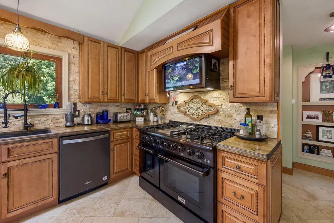
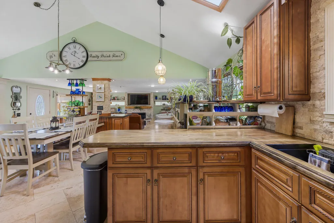
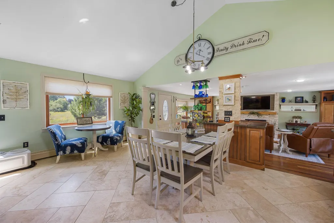
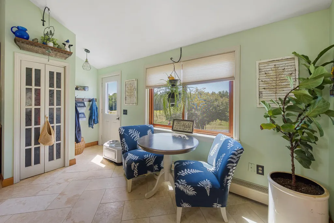
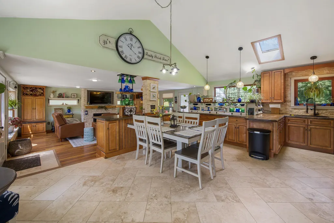
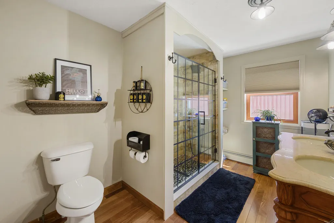
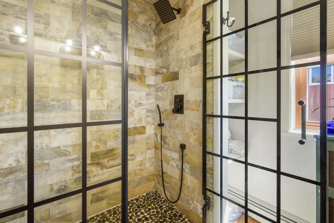
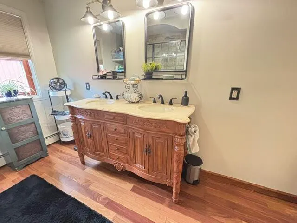
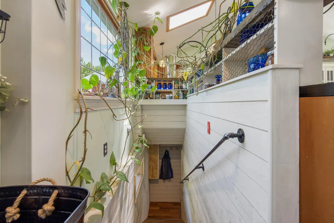
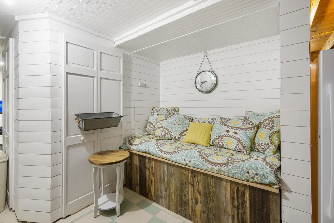
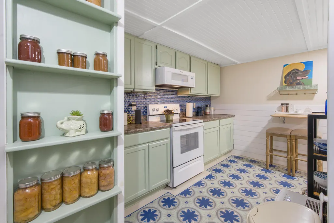
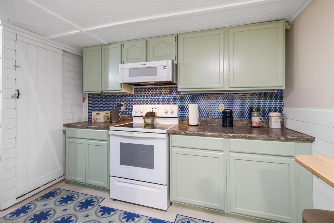
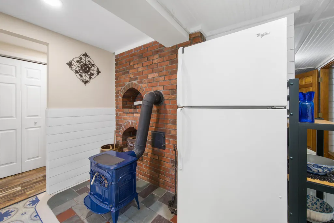
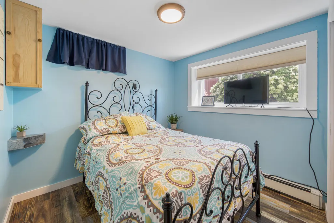
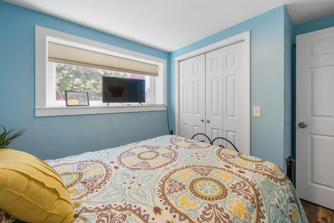
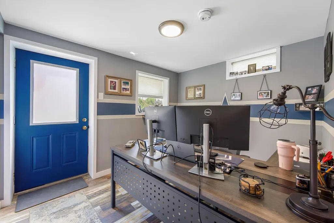
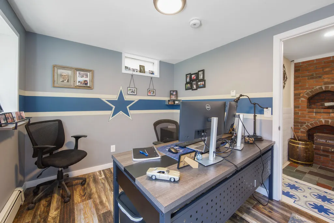
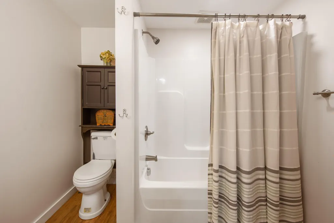
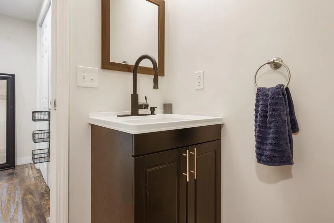
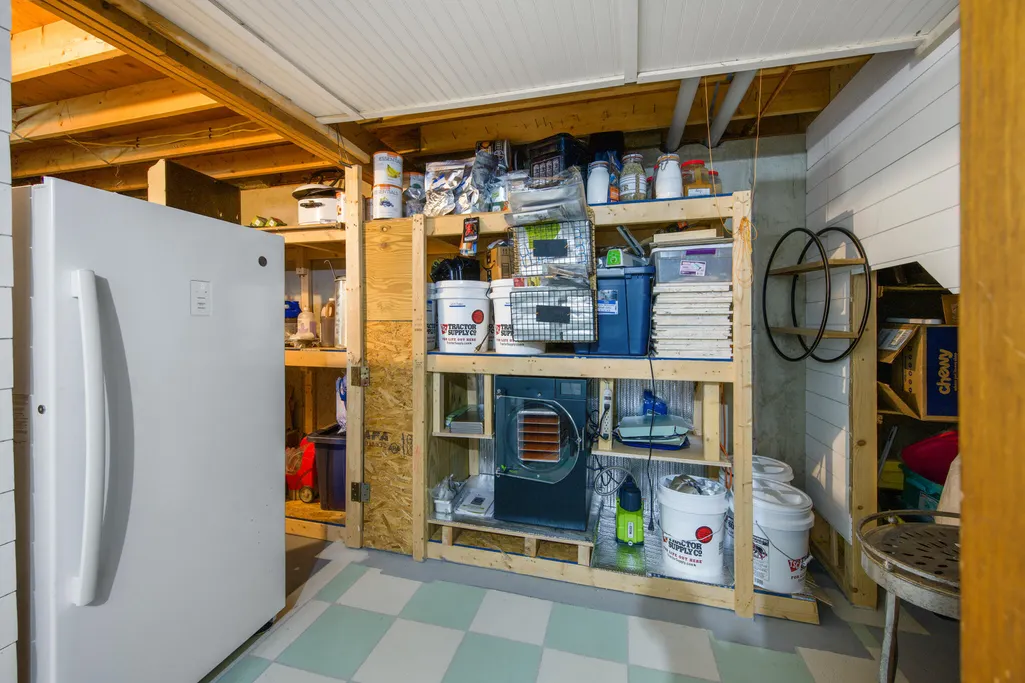
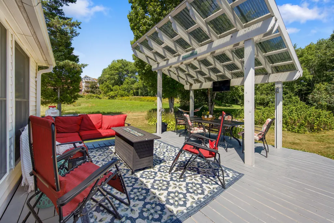
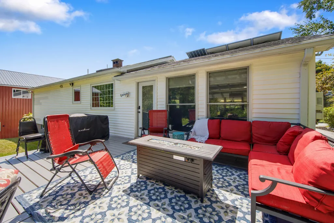
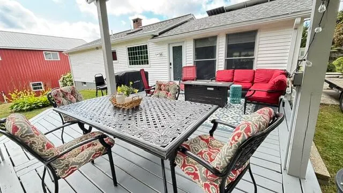
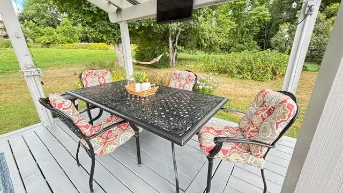
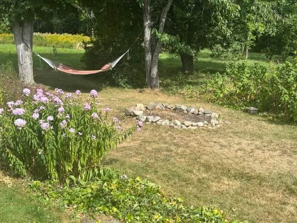
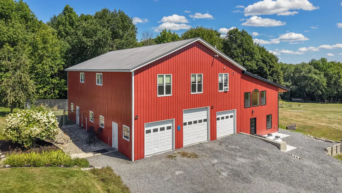
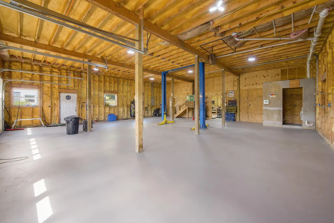
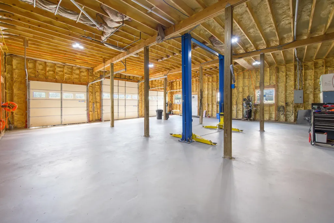
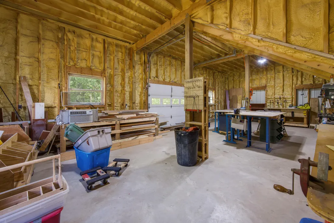
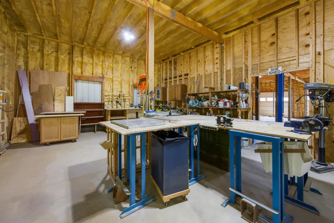
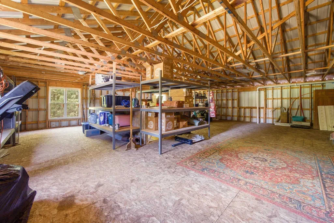
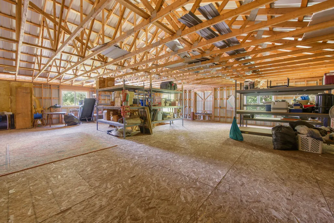
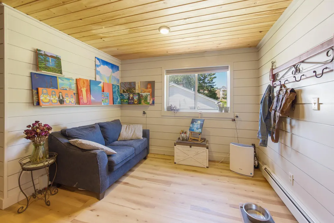
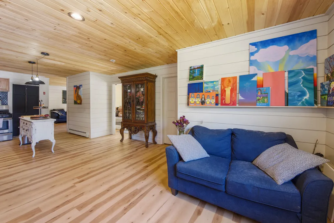
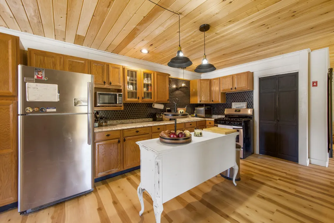
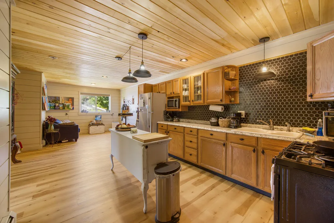
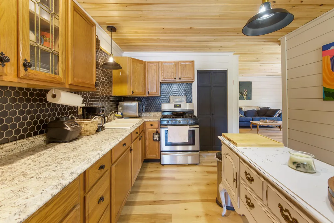
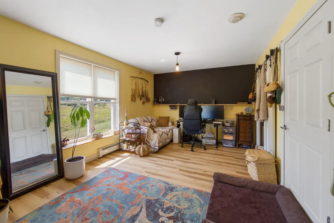
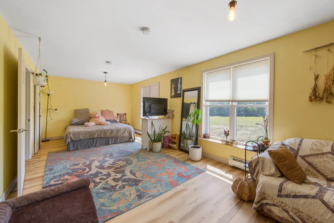
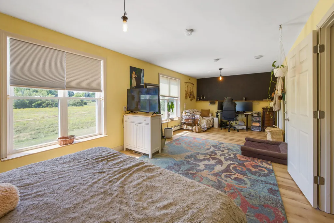
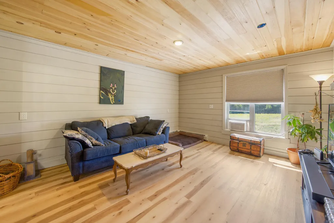
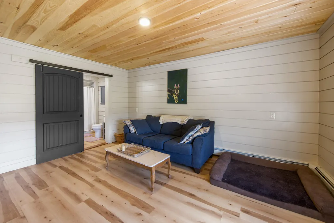
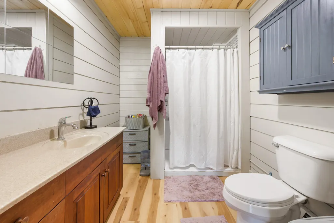
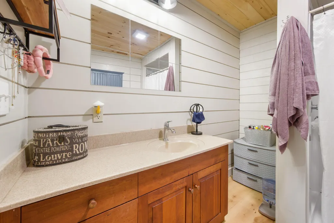
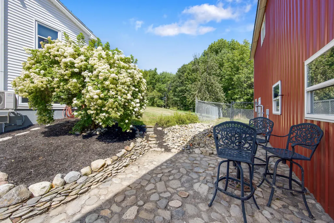
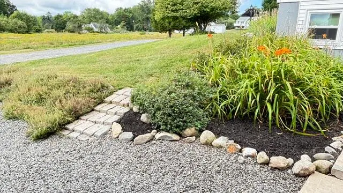
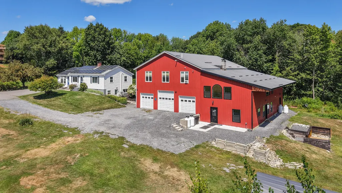
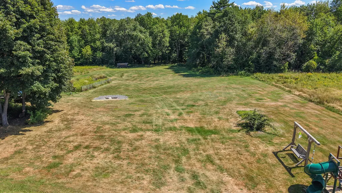
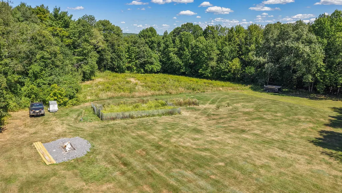
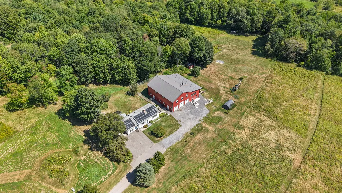
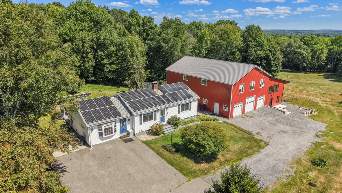
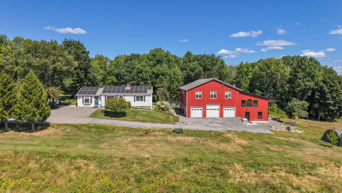
REMARKABLE FAIRFIELD ESTATE: UNMATCHED VERSATILITY, LOCATION & SUSTAINABILITY WITH OVER 9,000 SQ FT OF USABLE SPACE! Welcome to a rare multi-structure sanctuary combining high-efficiency living, complete privacy, and incredible flexibility. Tucked at the end of a private 700-foot driveway on 2.77 serene acres of fields and woods, this property offers peaceful rural living just one mile from I-95 (Exit 130). Featuring up to 4 distinct living/flex spaces, a 10 kW grid-tied solar array, and elite workshop facilities, it is perfectly tailored for multi-generational living, home businesses, homesteaders, or auto enthusiasts. BUILDING ONE: (Built in 1989) Remodeled Modern Ranch Layout: Main-level living plus a finished walkout lower level (2 Bed / 2 Bath + office). Interiors: Teak hardwood and travertine tile flooring, commercial-grade stove, propane fireplace, and new energy-efficient windows throughout. Climate & Solar: Year-round comfort via heat pump (heating & A/C), hot water boiler, wood stove, and LP fireplace, offset by a 10 kW roof-mounted grid-tied solar system to minimize power bills. Grounds: Custom back deck with a covered, powered pergola, 2 fire pits, and an orchard/berry patch with pear, apple, raspberry, blueberry, blackberry, strawberry, and rhubarb. BUILDING TWO: Built in 2020-2023, 62' x 60' Two-Story Metal Compound Primary Residence (2,600 sq ft): 4 Bed / 2 Bath featuring granite countertops and a custom walk-in shower. Flex space / ADU (960 sq ft): Built in 2026, 1-2 Bed flex space (near completion) --ideal for rental income or extended family. Garage & Shop: Insulated 3-bay garage (fits up to 6 cars) with car lift, pellet stove, and commercial air compressor. Includes an insulated wood workshop with panel saw, workbenches, 1,440 sq ft of cold storage, and a 6-ft chain-link back yard. A rare property where rural peace meets maximum utility! All zoning restrictions should be verified. Broker owned.
General Features
| Sewer | Private Sewer,Septic Design Available,Septic Tank |
|---|---|
| Zoning | Residential |
| Electric | On Site,Circuit Breakers,Photovoltaics Seller Owned |
| Tax Year | 2025 |
| County | Somerset |
| Property Type | Residential |
| HOA | false |
| Status | Active |
| City | Fairfield |
| Lot Size Units | Acres |
| Lot Size Square Feet | 120661.2 |
| Tax Annual Amount | 7844 |
| Standard Status | Active |
| Tax Lot | 15-1 |
| View | Fields,Trees/Woods |
| Heating | Electric,Oil,Pellets,Propane,Solar,Wood,Baseboard,Direct Vent Furnace,Direct Vent Heater,Heat Pump,Hot Water,Other,Pellet Stove,Wood Stove |
| Cooling | Heat Pump,Window Unit(s) |
| Property Subtype | Single Family Residence |
| Garage Y/N | true |
| Land Lease Y/N | false |
| Pets Allowed | No Restrictions |
| Roof | Metal,Shingle |
| Garage Spaces | 6 |
| Architectural Style | Other,Ranch,Modern |
| Construction Materials | Steel Frame,Wood Frame,Metal Clad,Vinyl Siding |
| Year Built | 1989 |
| Attached Garage | true |
| Total Rooms | 17 |
| Full Baths | 5 |
| Appliances | Dishwasher,Dryer,Electric Range,Gas Range,Refrigerator,Washer |
| Other Structures | Shed(s) |
| Patio/Porch Features | Deck,Patio |
| Accessibility | 32 - 36 Inch Doors,Level Entry |
Interior Features
| Total Baths | 5 |
|---|---|
| Air Conditioning Y/N | true |
| Heating Y/N | true |
| Basement | Bulkhead,Walk-Out Access,Daylight,Finished,Partial,Unfinished,Slab |
| Flooring | Tile,Hardwood,Luxury Vinyl |
| Total Fireplaces | 1 |
| Fireplace Y/N | true |
| Above Grade Finished Area | 4860 |
| Total Bedrooms | 7 |
| Below Grade Finished Area | 700 |
| Interior Amenities | 1st Floor Bedroom,1st Floor Primary Bedroom w/Bath,Bathtub,In-Law Floorplan,Pantry,Storage,Walk-In Closet(s) |
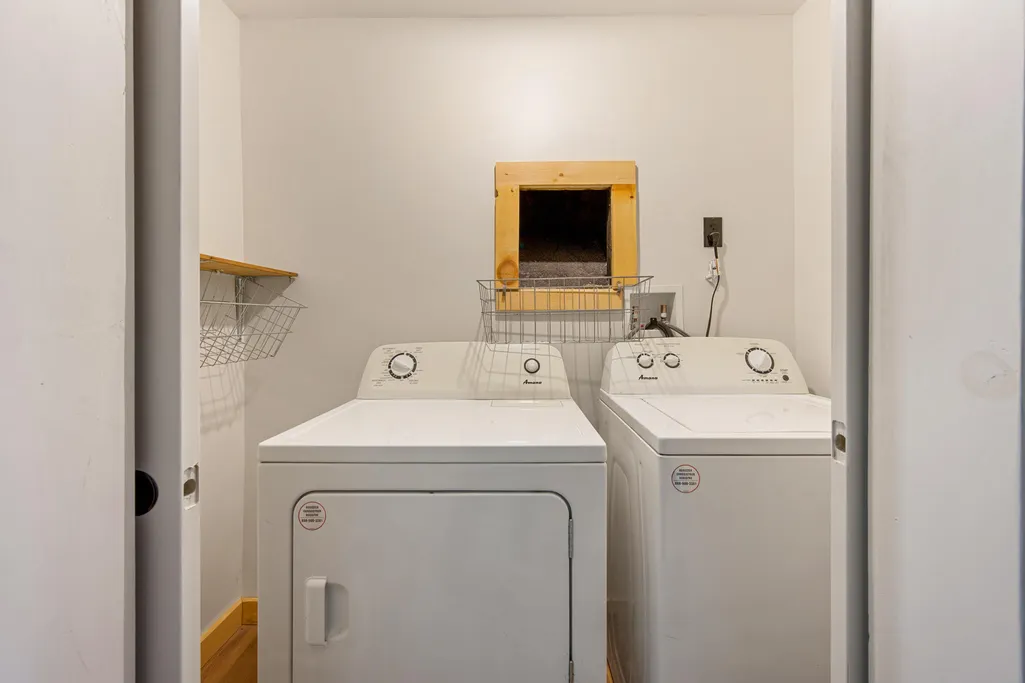
| Laundry Features | Main Level |
Exterior Features
| Parking Features | Gravel,Paved,5 - 10 Spaces,Detached,Heated Garage,Storage |
|---|---|
| Lot Features | Near Shopping,Near Turnpike/Interstate,Near Town,Neighborhood,Rural,Agricultural,Harvestable Crops,Pasture,Rolling Slope,Landscaped,Wooded |
| Water Source | Public |
| Lot Size Area | 2.77 |
| Lot Size Acres | 2.77 |
| Road Surface Type | Paved |
| Lot Size Source | Public Records |
| Waterfront Y/N | false |
| Building Area Total | 5560 |
| Foundation Details | Slab,Poured Concrete |
| Other Equipment | Internet Access Available |
| Exterior Amenities | Animal Containment System |
| Fencing | Fenced |
| Door Features | Storm Door(s) |
Amenities
- Foreclosure
- Views
- Short Sale
- New Construction
- Adult 55+
- Lease To Own
- No HOA Fees
- Furnished
- Primary On Main
- Air Conditioning
- Seller Finance
- Green
- Fixer Upper
- Horse
- Golf
- Fireplace
- Deck
- Garage
- Basement
- Pool
Property vs Single Family Average in 04937
Statistics provided by Inside Real Estate
Price
Taxes
Year Built
 Listing data is derived in whole or in part from the Maine IDX and is for consumers' personal, non commercial use only. Dimensions are approximate and not guaranteed. All data should be independently verified ©2026 Maine Real Estate Information System, Inc. All Rights Reserved.
